
Walls Built to Hold Grade and Function Long-Term
Retaining wall construction in Edinburg for sloped properties where erosion, grade separation, or access improvements require structural support
Slope instability, eroding banks, and grade changes that limit how a property can be used are not problems that resolve themselves—they require a wall structure engineered to the specific load, height, and soil conditions of that site. GT Excavation builds retaining walls throughout the Shenandoah Valley for erosion control, property access, and landscape grading on residential, agricultural, and commercial properties in Edinburg. The Shenandoah Valley's mix of rural acreage, hillside residential lots, and agricultural parcels produces retaining wall situations that vary considerably in scope, and the wall design has to match what is actually happening on the ground rather than a standard template.
Before any wall is built, the crew evaluates the slope grade, the soil composition behind the proposed wall face, and what the wall is expected to retain—whether that is a raised planting bed, a cut bank adjacent to a driveway, or a hillside that is actively eroding onto a structure or roadway. That evaluation shapes the wall height, footing depth, drainage provisions, and material selection. The owner of GT Excavation has direct hands-on experience with terrain and foundation work across the valley, developed through construction work learned alongside his father before establishing the business.
Request a site evaluation to review the slope conditions, the load the wall will need to carry, and the construction approach appropriate for your property.
What Proper Retaining Wall Construction Requires
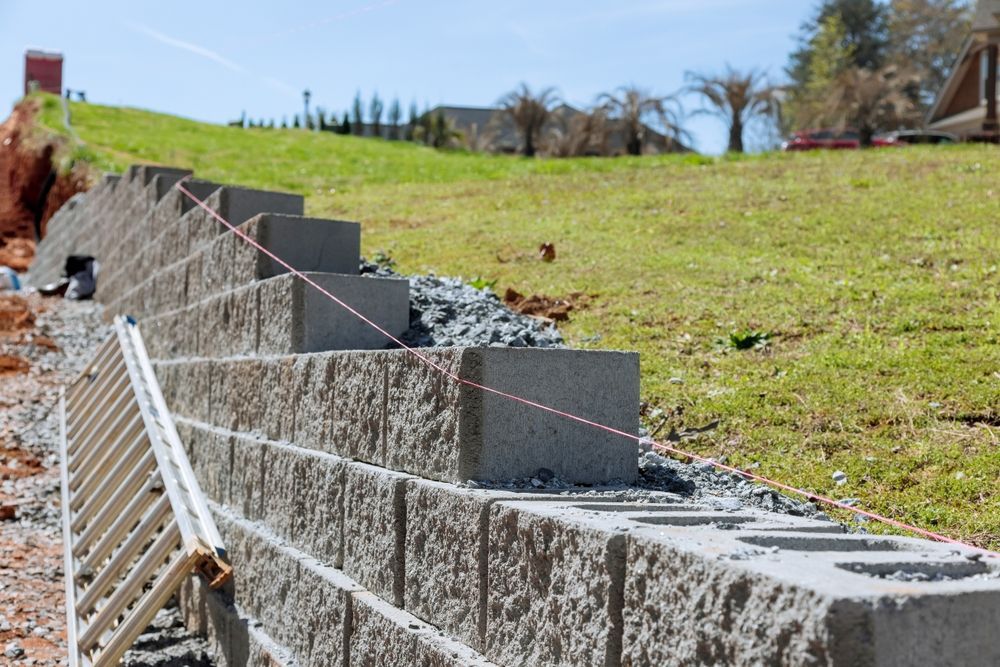
A retaining wall holds back soil mass, and the forces involved increase significantly with wall height—a wall twice as tall carries roughly four times the lateral load. That relationship is why footing depth, batter (the rearward lean of the wall face), and drainage provisions are not optional details but structural requirements. Walls built without adequate drainage behind the face allow hydrostatic pressure to build, which is one of the primary causes of retaining wall failure even in structures that appear solid from the front.
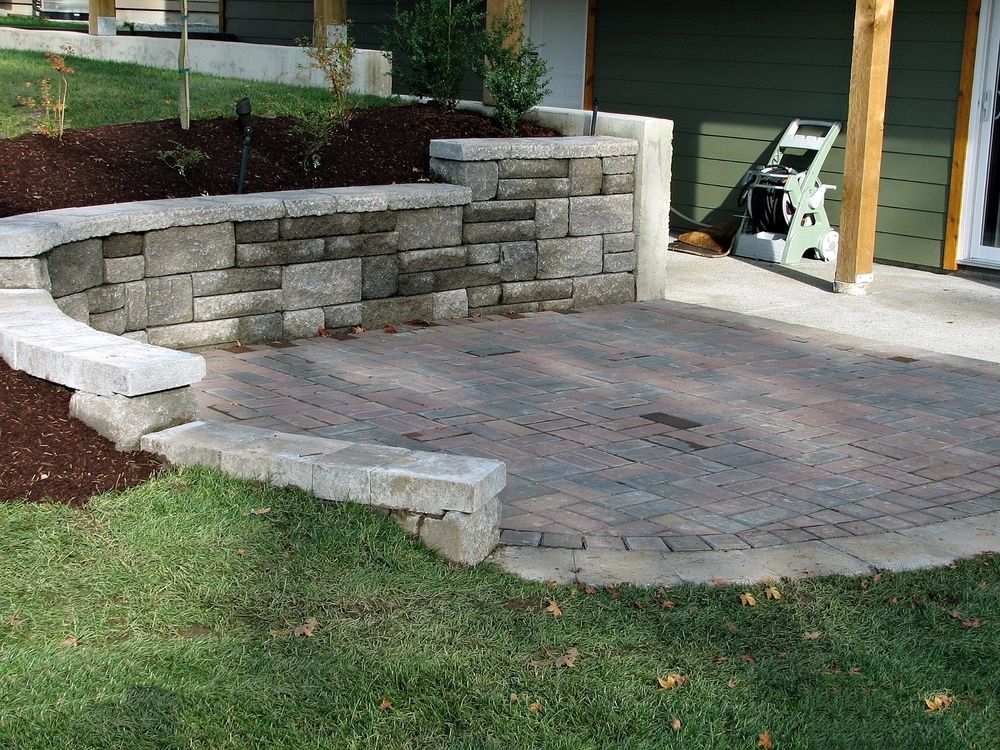
Once a properly built wall is in place, what changes on the property is observable and immediate: the slope is stabilized, the grade is fixed, and the area above or below the wall is usable in a way it was not before. A hillside that was washing onto a driveway no longer moves material downslope. A flat area created behind the wall can support a structure, a parking area, or a planted surface without the grading settling unevenly into the slope below it. GT Excavation handles retaining walls as part of broader land preparation work, which means the wall installation can be coordinated with grading and site preparation in a single project scope.
Wall material selection—whether block, timber, stone, or poured concrete—is driven by the wall height, the load it carries, the site access available for delivery and installation, and the intended appearance. Taller walls on steeper slopes with significant backfill load require materials and footing designs that differ from landscape walls used for grade separation in residential yards, and the construction approach reflects those differences rather than applying the same method to every job.
Answers About How Retaining Walls Are Built
The questions below address the construction process for retaining walls, what the crew evaluates before building begins, and what distinguishes a wall built to hold grade long-term from one that requires repair within a few years.
What does the crew evaluate before designing and building a retaining wall?
The evaluation covers the slope angle, the depth and composition of soil behind the proposed wall face, what load the wall will retain, and what drainage conditions exist above and behind the wall location. Each of those factors affects footing depth, wall thickness, and whether drainage aggregate and pipe need to be incorporated behind the wall face.
Why is drainage behind a retaining wall necessary for long-term performance?
Water that collects behind a wall face has nowhere to go except through the wall or around it. That pressure—called hydrostatic pressure—pushes against the wall face continuously after rain and builds in volume over time if drainage aggregate and outlet pipe are not installed during construction. Walls that lean, crack, or shift over time frequently have inadequate drainage as the root cause.
How does wall height affect the construction approach?
Lateral soil pressure increases with height at a rate that makes taller walls substantially more demanding structurally than the height difference alone suggests. Walls above a certain height—typically four feet or more depending on the material and conditions—require deeper footings, more robust materials, and in some cases engineering review before construction begins.
What site conditions are common on Shenandoah Valley properties that affect retaining wall design?
Many rural and hillside properties in Edinburg involve irregular terrain with variable soil depth, rock outcroppings, and slopes created by cut-and-fill grading from earlier construction. Those conditions affect where a footing can be set and how deep excavation must go before reaching stable bearing material, which in turn affects the construction sequence and wall design.
How can you tell whether a retaining wall has been built correctly after the work is finished?
A correctly built wall sits plumb or with the designed batter angle, shows no forward lean at the top, has drainage outlets visible at the base, and does not show horizontal cracking in the face within the first year. Settlement cracking at joints or a leaning profile within the first growing season are early indicators of inadequate footing depth or insufficient drainage behind the face.
GT Excavation also builds retaining walls in Woodstock, Mount Jackson, Strasburg, New Market, and Middletown. To discuss a slope or grade problem on your property in Edinburg, call GT Excavation at (540) 325-3806 to arrange a site evaluation before construction begins.